
Living Space That Fits Your Growing Needs
Home Additions in Hibbing and Hermantown for families outgrowing their current floor plan
Ingenuity Builders LLC handles home additions in Hibbing and Hermantown for homeowners who need more square footage without relocating. When bedrooms feel too small, home offices don't exist, or multigenerational living arrangements require separate living areas, an addition provides the space your household actually uses. The structure integrates with your existing foundation and roofline to function as original construction rather than an obvious afterthought.
Adding onto your home involves extending your foundation, framing new walls that tie into existing load-bearing structures, and matching rooflines so water drains correctly. The project requires coordination between your current HVAC system, electrical panel capacity, and insulation standards that meet Minnesota's energy codes for heating efficiency during subzero winters.
Schedule a property evaluation to review foundation conditions and discuss layout options that work with your existing structure.
What Proper Addition Construction Requires
Home additions require more than framing walls and adding square footage. Foundation work must account for frost depth requirements specific to northern Minnesota's freeze-thaw cycles, which means footings extend below the frost line to prevent shifting. Wall framing ties into your existing structure at multiple points so the addition doesn't settle independently, and roof transitions are designed to shed snow load without creating ice dam risk where old and new rooflines meet.
Once the addition is complete, you'll notice seamless transitions between old and new spaces, with flooring that doesn't shift at the threshold and walls that don't show cracks where the structures meet. Interior climate stays consistent because insulation and HVAC adjustments prevent the new space from running colder in winter. The roofline appears continuous rather than patched, and exterior siding matches in color and texture so the addition looks intentional.
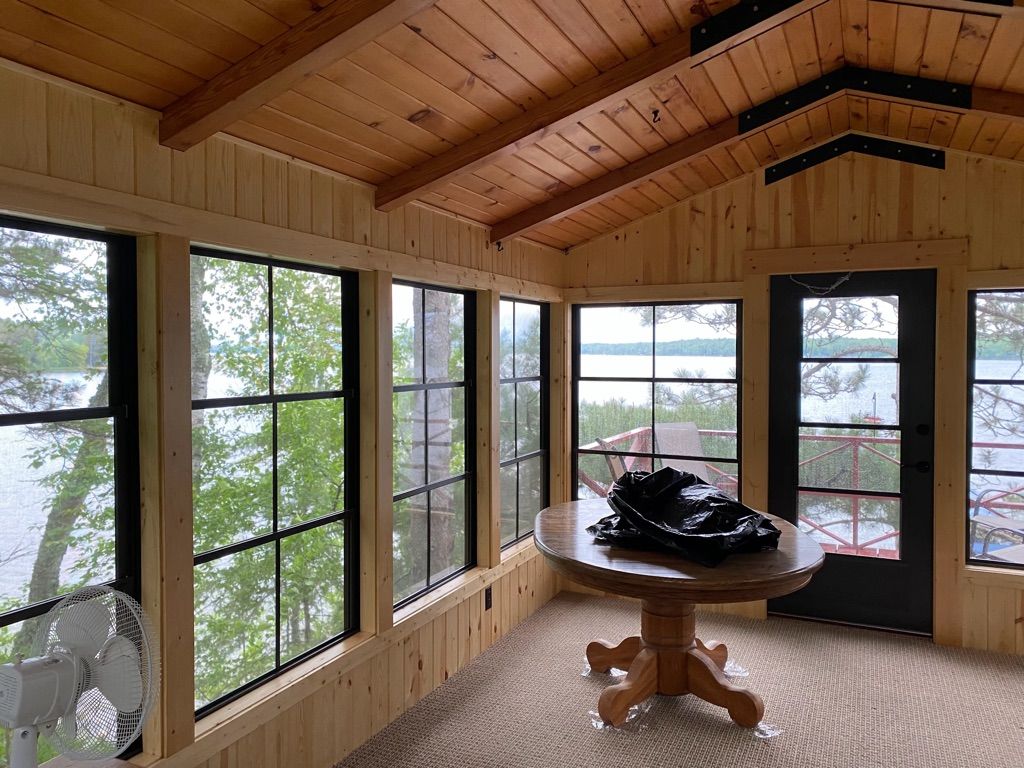
Depending on the size and complexity, additions may include bedroom suites with private bathrooms, expanded kitchens with room for larger appliances, or sunrooms designed with window placement that maximizes natural light during shorter winter days. Electrical panels sometimes require upgrades to handle the additional load, and plumbing may need rerouting if the addition includes water fixtures.
Homeowners in Hibbing and Hermantown often ask about the construction process before committing to an addition, especially when it comes to how the project integrates with their existing structure and timeline expectations.
Questions Before Starting Your Addition Project
What happens to the existing foundation when you add on?
The new foundation is poured adjacent to your current foundation and tied in with rebar connections so both sections move together during freeze-thaw cycles, preventing cracks where they meet.
How do you match rooflines so the addition doesn't look separate?
Roof pitch and overhang dimensions are matched to your existing roof, and the connection point is flashed and sealed to prevent water infiltration where the two sections join.
When is the best time to schedule addition work in Hibbing and Hermantown?
Foundation work and framing are best completed during warmer months when ground conditions allow for excavation and concrete curing proceeds without freeze delays.
What determines whether the existing HVAC system can handle the new space?
Total square footage added, insulation quality, window count, and current system capacity all factor into whether ductwork extensions are sufficient or a system upgrade is necessary.
How do you keep the interior climate stable during construction?
Temporary barriers seal off the construction area from your existing living space, and exterior walls are closed in quickly to prevent prolonged exposure to outdoor temperatures.
Ingenuity Builders LLC works with homeowners to plan additions that fit both the property layout and household needs. Request a consultation to discuss your specific floor plan and review how an addition would integrate with your current structure.